
A belt scale can pass calibration and still produce the wrong production total.
The reason is simple: different calibration methods check different parts of the measurement system.
A practical sequence is:
Check the conveyor → establish zero → apply a known reference → check repeatability → verify with material
The order matters. If the weighing structure is mechanically unstable, changing calibration may only hide the problem temporarily.
1. Check the Conveyor Before Calibration
Before changing zero or span, inspect the weighing area.
Check for:
- material buildup
- restricted weigh-frame movement
- idler misalignment
- belt tracking changes
- speed-sensor problems
- recent mechanical work around the scale
Calibration can correct a numerical relationship, but it cannot remove an unwanted mechanical force.
If material buildup is pressing against the weigh frame, for example, recalibration may make one test look correct while the underlying problem remains.
A useful rule is:
Do not use calibration to compensate for a mechanical condition that is still changing.

2. Start With a Stable Running Zero
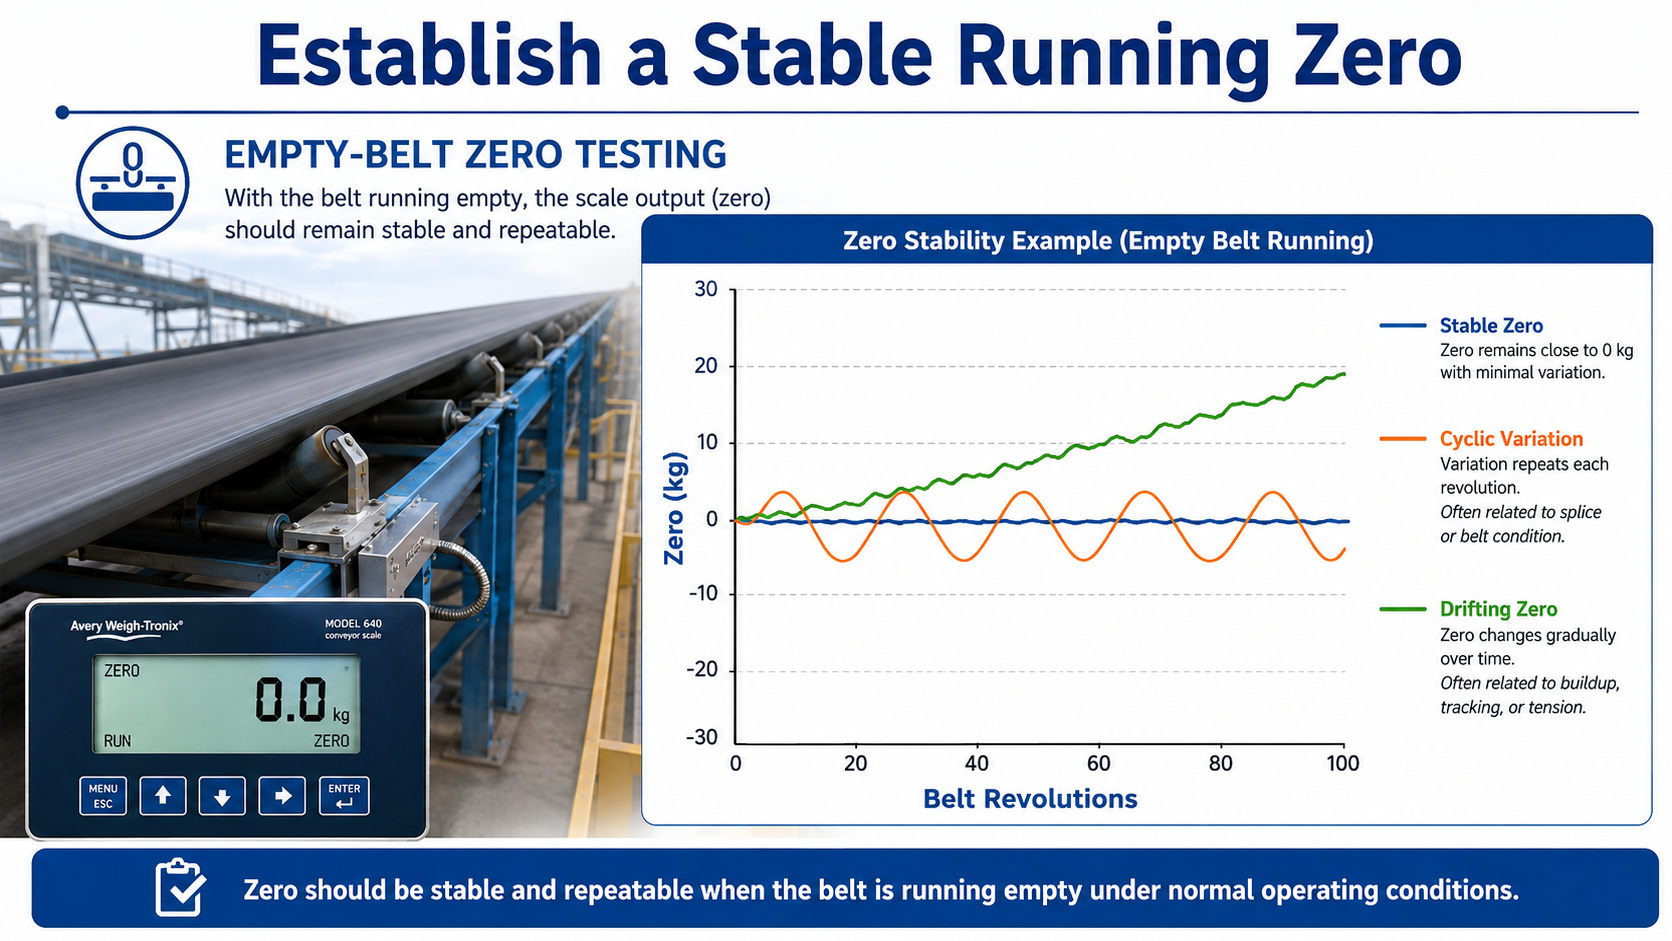
An empty belt is not truly “zero.”
The belt has weight. The splice may differ from the rest of the belt. Idlers are rotating, and belt tension is still acting through the conveyor.
The scale therefore needs a stable reference with the conveyor running empty.
More importantly, watch how the zero behaves.
If zero changes at roughly the same point during every belt revolution, inspect the belt splice or another repeating belt condition.
If zero slowly drifts over time, look for buildup, tracking changes, belt tension, or mechanical contact.
This makes zero testing useful for more than calibration.
Zero stability is also a quick health check on the conveyor around the weighing zone.
3. Zero Error and Span Error Behave Differently
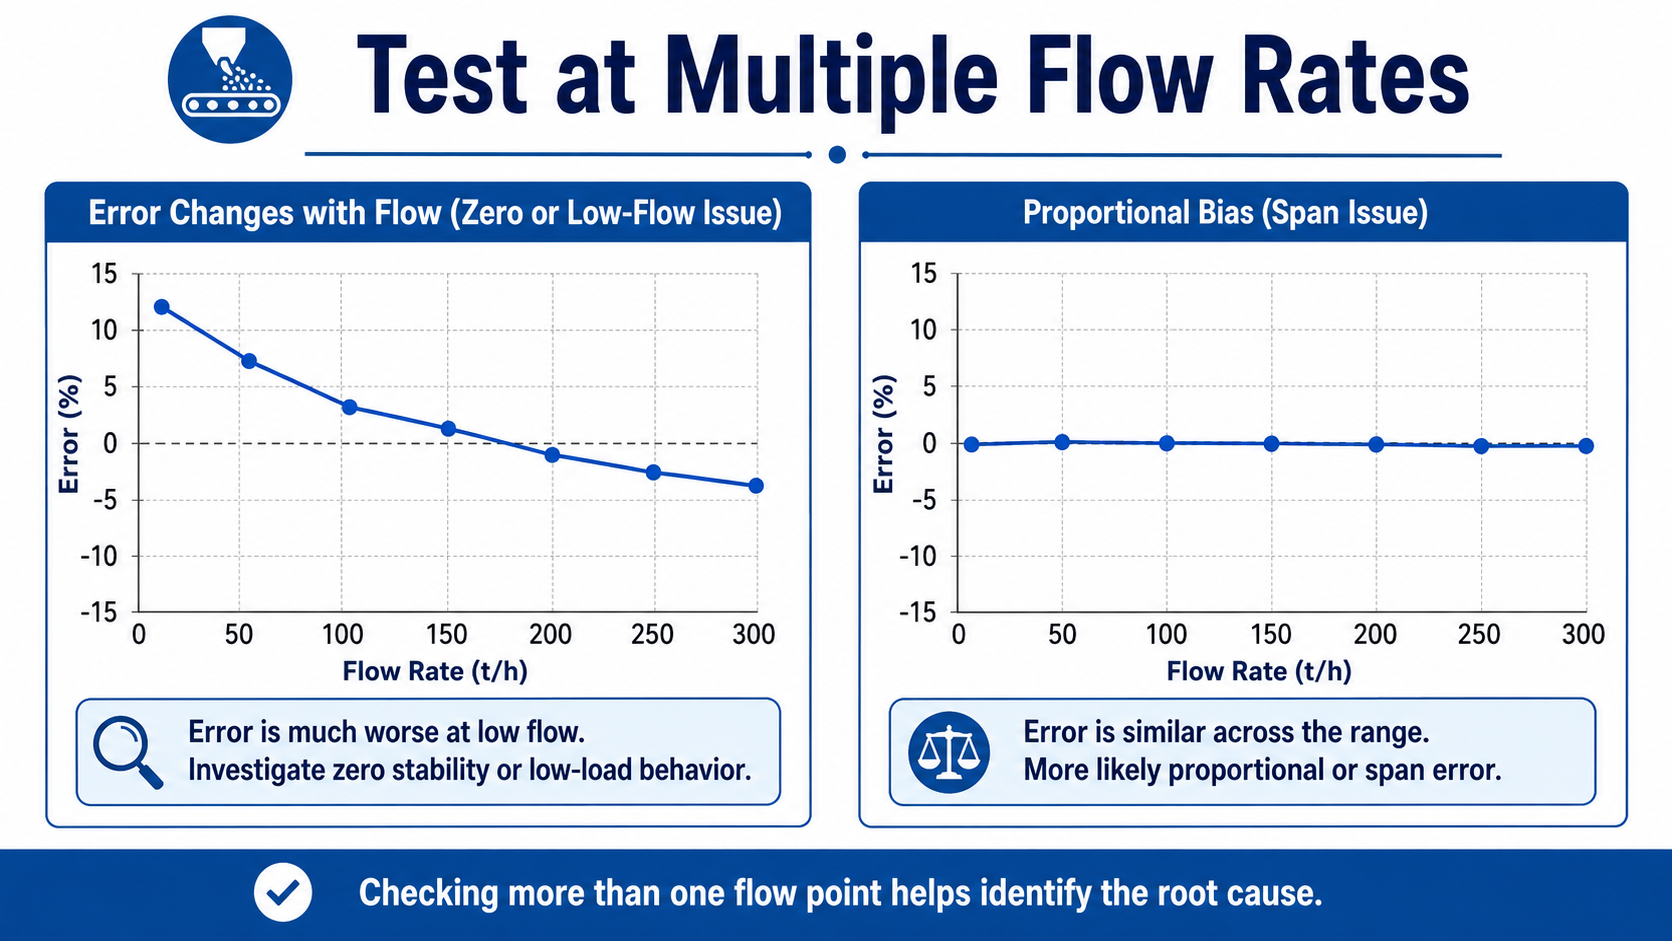
The way an error changes with flow rate can provide a useful clue.
Suppose an unwanted offset is equivalent to 0.5 t/h.
At a flow of 10 t/h: 0.5 ÷ 10 = 5%
At 100 t/h: 0.5 ÷ 100 = 0.5%
The same absolute error becomes much more important at low flow.
This is why:
Error becomes much worse at low loading → investigate zero first.
A proportional span error tends to behave differently.
If the scale is approximately 1% high at low, medium and high flow rates, the problem is more likely to be proportional rather than a simple zero offset.
This is not a final diagnosis, but it tells you where to look first.
4. Apply a Known Reference
Once zero is stable, apply a known reference.
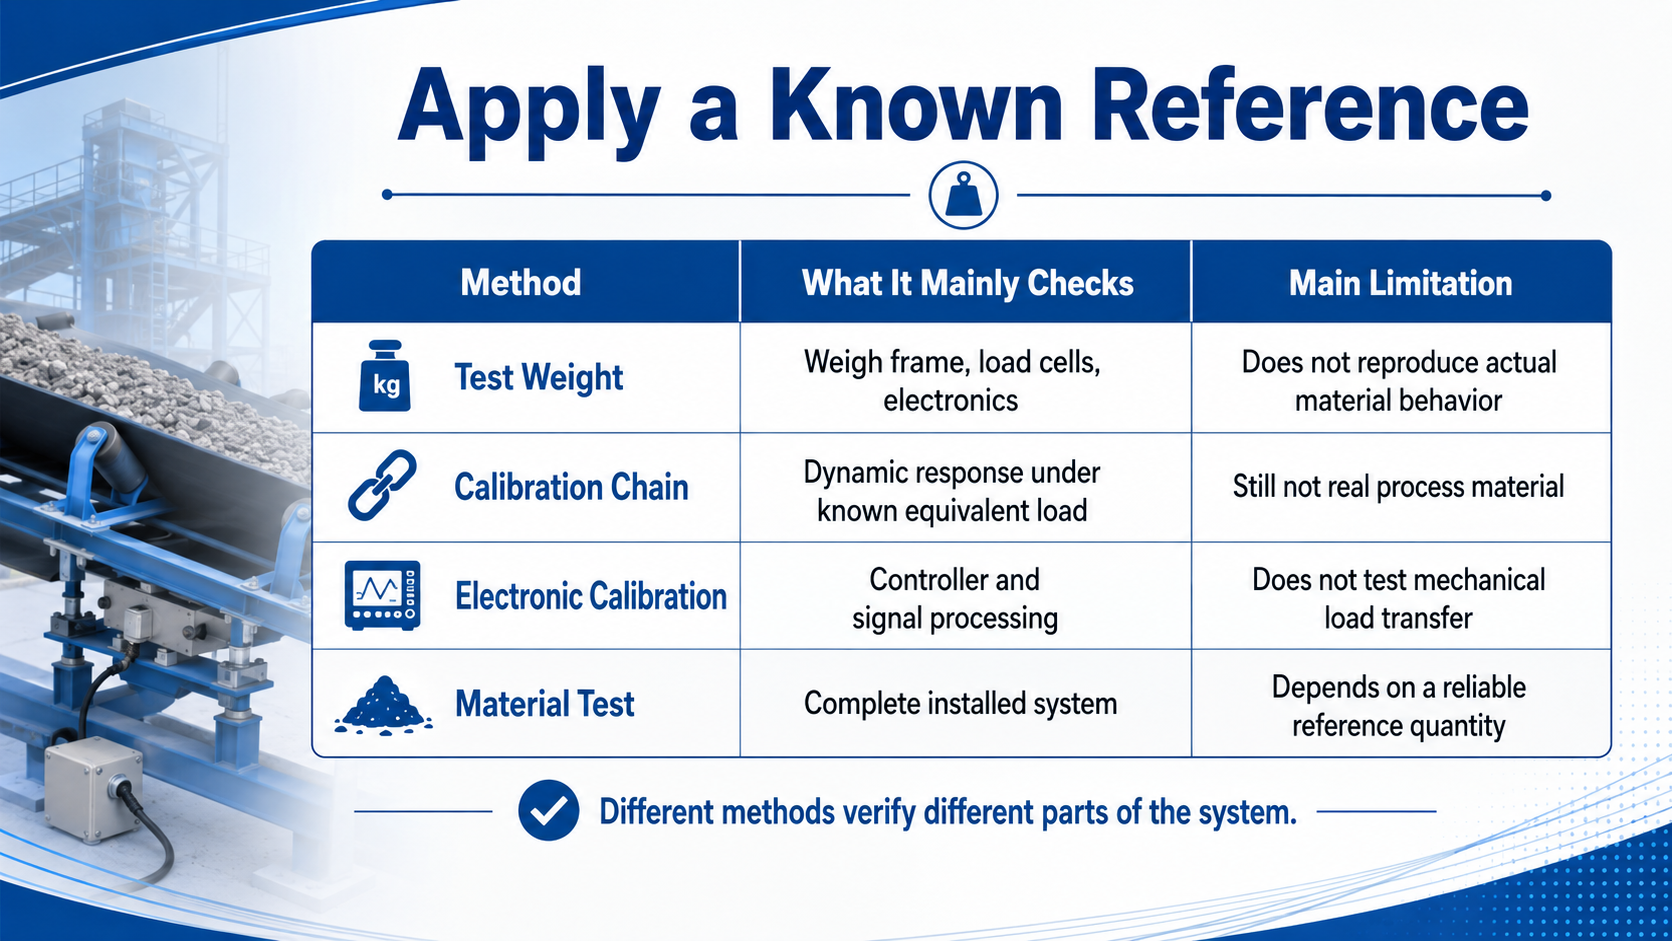
The important point is that different methods do not prove the same thing.
| Method | Mainly Checks | Main Limitation |
| Test Weight | Weigh frame, load cells, electronics | Does not reproduce actual material behavior |
| Calibration Chain | Dynamic response under known equivalent load | Still not real process material |
| Electronic Calibration | Controller and signal processing | Does not test mechanical load transfer |
| Material Test | Complete installed system | Depends on a reliable reference quantity |
The better question is not:
“Which method is best?”
It is:
“Which part of the system am I trying to verify?”
5. Test Weights and Electronic Calibration
Test weights are useful because they are known, repeatable and easy to control.
If the scale repeatedly responds correctly to a known test weight, that gives useful confidence in the weighing mechanism.
However, test weights do not fully reproduce:
- actual material distribution
- belt deflection
- real belt loading
- changing conveyor conditions
Electronic calibration is even more limited mechanically.
It can confirm that the controller responds correctly to a known signal, but it may completely bypass a problem in the weigh frame or conveyor.
For example, a partially restricted weigh frame can still pass an electronic calibration.
So remember:
Electronic calibration can prove that the electronics respond correctly. It cannot prove that the correct mechanical force is reaching the load cells.
6. Check Repeatability Before Adjusting Accuracy
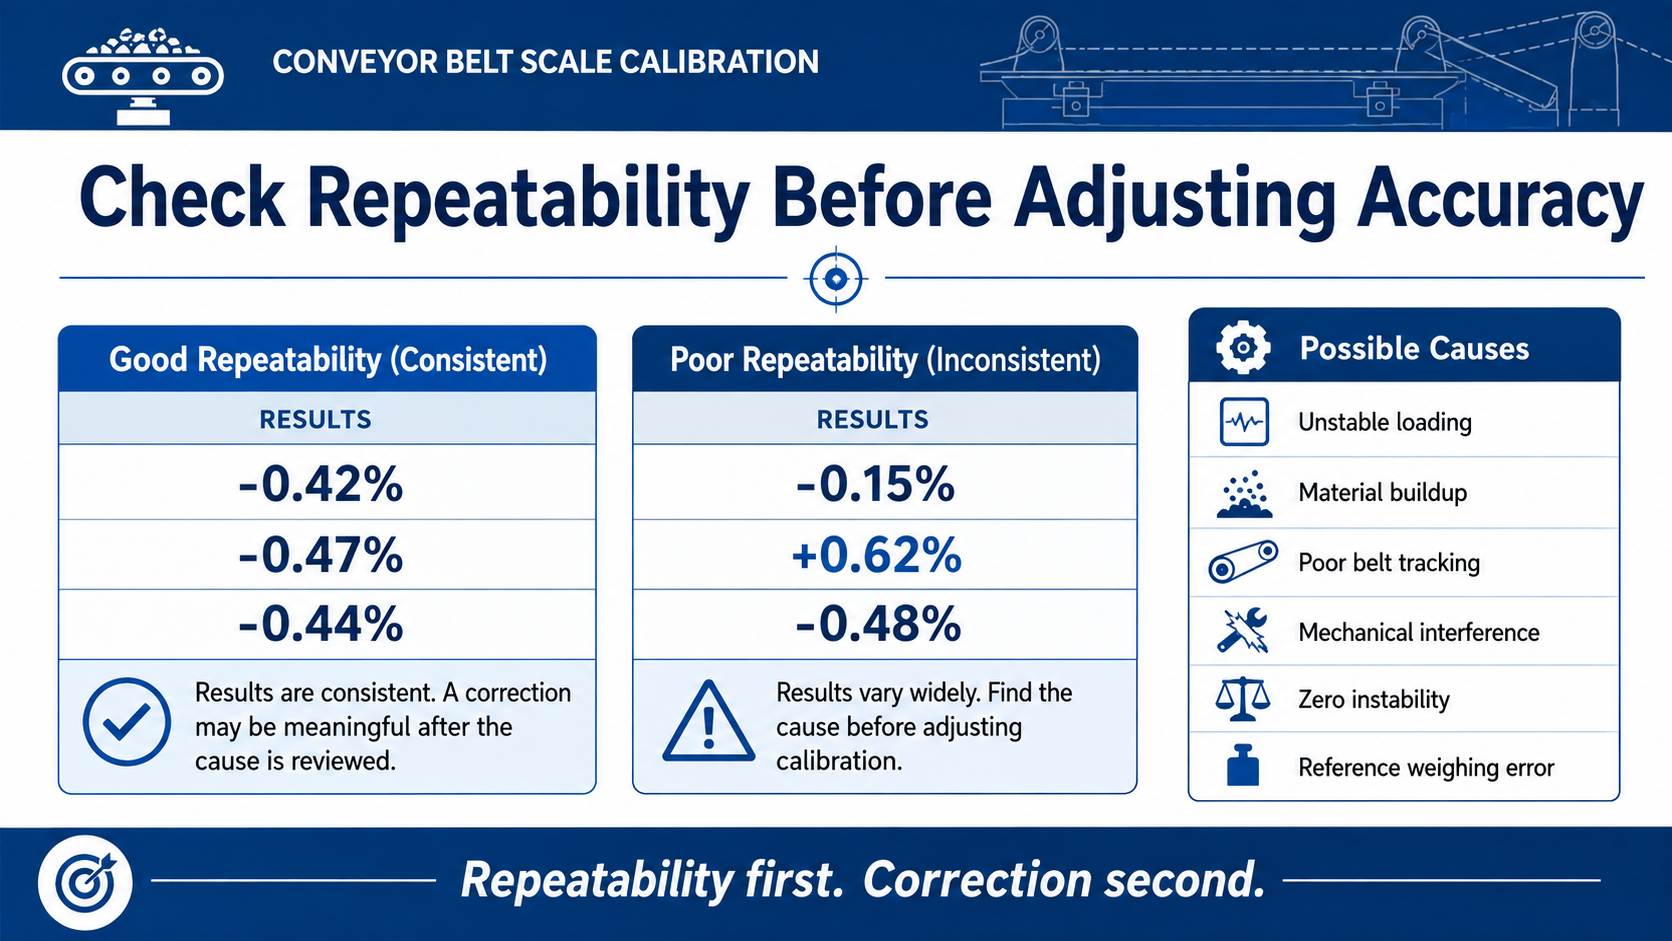
One of the most useful calibration habits is to look at repeatability first.
Consider these three material tests:
−0.42%
−0.47%
−0.44%
The system is consistently low.
Now compare that with:
−0.15%
+0.62%
−0.48%
The second group is much less repeatable.
In the first case, a correction may be meaningful after the cause is reviewed.
In the second case, changing span is less useful because the system itself is not producing a stable result.
The better approach is:
Repeatability first. Correction second.
If repeated tests scatter significantly, investigate loading consistency, conveyor mechanics, zero stability, belt tracking, and the reference measurement before changing the calibration factor.
7. Do Not Test at Only One Flow Rate
A belt scale can perform well at one operating point and poorly at another.
For example:
| Flow | Error |
| 100 t/h | +1.2% |
| 300 t/h | +0.4% |
| 500 t/h | +0.3% |
This pattern suggests that low-flow behavior deserves attention.
Now compare:
| Flow | Error |
| 100 t/h | +1.0% |
| 300 t/h | +1.1% |
| 500 t/h | +1.0% |
That looks more like a proportional bias.
If the conveyor operates across a wide capacity range, checking more than one flow point can reveal problems that a single test misses.
8. Speed Error Directly Affects Flow
The basic relationship is:
Flow = Belt Load × Belt Speed
If the load measurement is correct but the speed signal is 1% high, the calculated flow will also be approximately 1% high.
This matters because adjusting weighing span to compensate for a speed error simply makes one error cancel another.
If the speed sensor is later corrected, the weighing result becomes wrong again.
So if material-test error changes with belt speed:
Check the speed measurement before changing the weighing span.
This is especially important on variable-speed conveyors.
9. Material Test: The End-to-End Check
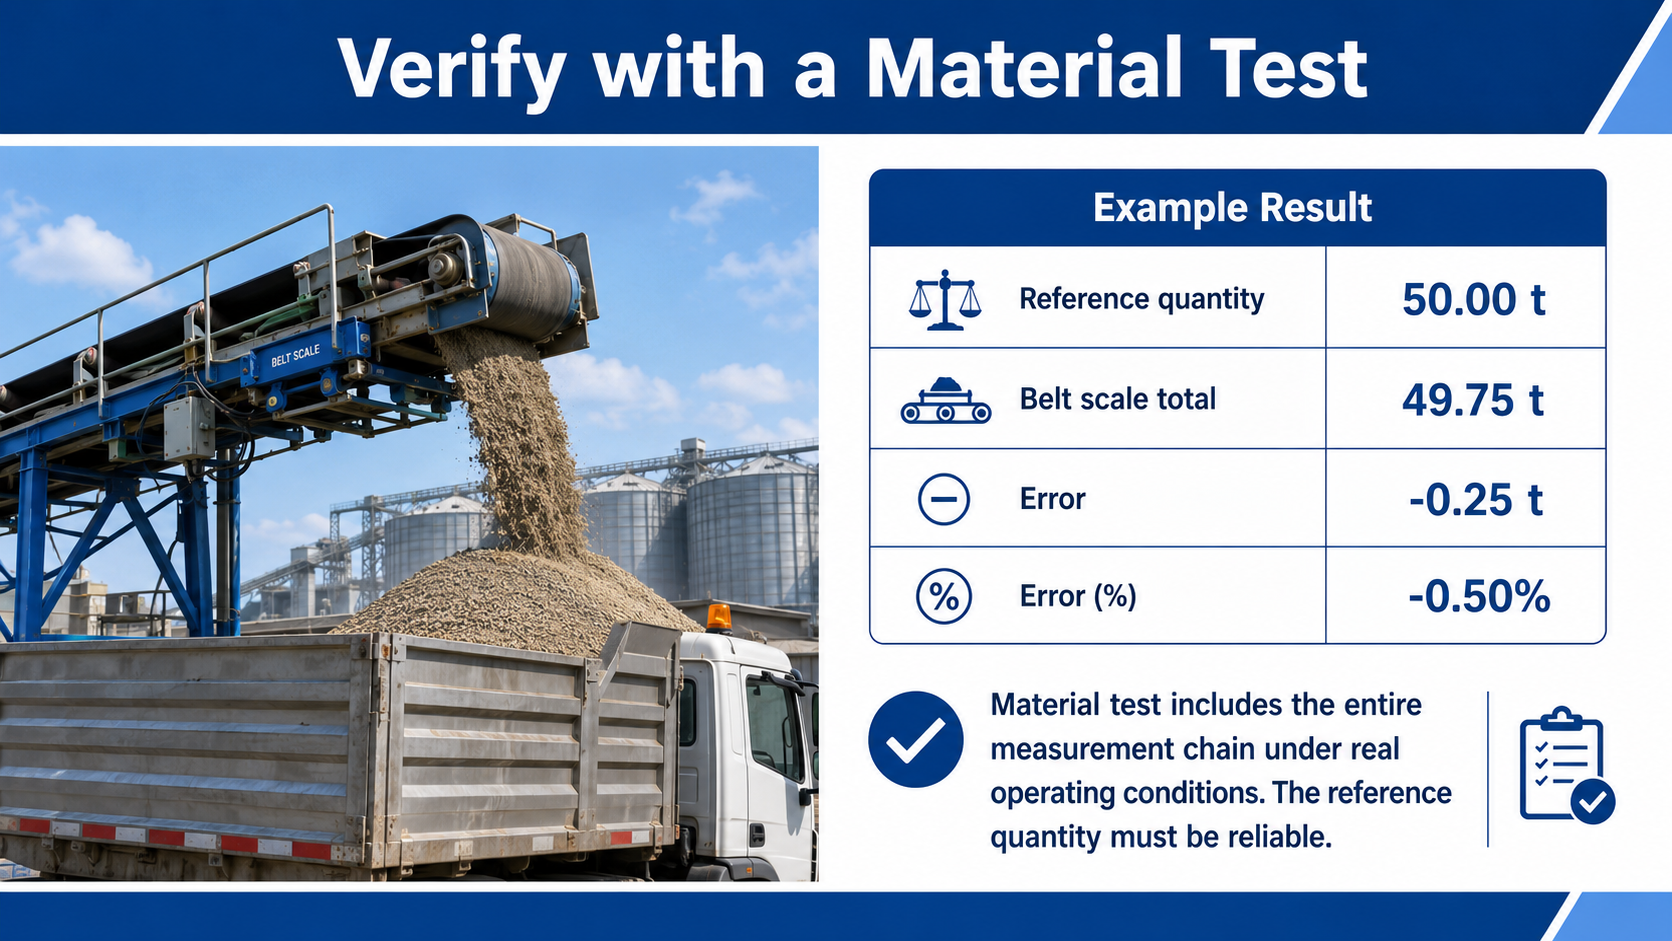
A material test uses actual product on the real conveyor.
Suppose:
Reference quantity = 50.00 t
Belt scale total = 49.75 t
Then:
Error = −0.25 t
Error (%) = −0.25 ÷ 50.00 × 100 = −0.50%
What makes the test valuable is not the calculation.
It is that the test includes the complete measurement chain:
Material → Belt → Idlers → Weigh Frame → Load Cells → Speed Measurement → Integrator
This is why material testing can reveal problems that test weights or electronic calibration cannot.
10. But the Reference Weight Can Also Be Wrong
A material test is only useful if the reference quantity is trustworthy.
If trucks, bins, or another scale are used as the reference, errors can come from:
- incorrect tare weight
- product remaining in the container
- material lost during transfer
- an unsuitable reference scale
So if the belt scale differs by 0.5%, do not automatically adjust it by 0.5%.
First make sure the reference measurement is good enough to justify that correction.
A useful rule is:
A material test is only as reliable as both sides of the comparison.
11. When Should You Stop Calibrating and Start Troubleshooting?
Another calibration attempt adds little value when:
- zero will not repeat
- material-test results vary widely
- error changes strongly with belt speed
- the weigh frame does not move freely
- calibration has to be adjusted repeatedly to keep totals aligned
At that point, stop changing parameters and investigate the mechanical or measurement system.
Before making any adjustment, record:
zero result, belt speed, flow rate, reference quantity, indicated quantity, and calculated error.
A short history often reveals patterns that are lost when only the latest calibration factor is kept.
12. Calibration Considerations for the LCS-Series
The KELISCALES LCS-Series uses a floating-balance weighing structure with dual Keli load cells.
The design reduces unnecessary mechanical force-transfer links and helps the system respond to off-center loading.
Even so, good calibration still depends on the installation.
Before adjusting the scale, confirm that:
- the weigh frame moves freely
- weigh idlers are correctly aligned
- the speed signal is stable
- the running zero is repeatable
Then choose the calibration method according to what needs to be verified.
A reference-load test is useful for repeatability.
A controlled material test tells you more about the performance of the complete installed system.
13. The Main Point
Good belt scale calibration is not about making one test display the expected number.
It is about separating five questions:
Is the zero stable?
Does the scale respond repeatedly to a known reference?
Does error change with flow rate?
Is belt speed being measured correctly?
Does the complete system agree with a trustworthy material reference?
Once these questions are separated, calibration becomes much more useful.
A failed test no longer tells you only that “the scale is inaccurate.”
It starts to tell you where in the measurement chain the problem is most likely to be.

Need customized model matching your production line, technical drawings and accurate quotation?
Submit your inquiry now, our engineering sales team will send full solution within 24 working hours.